

Listing Courtesy of: MARIS - IDX as distributed by MLS GRID / Listed By: Alicia Robinson, Coldwell Banker Realty Gundaker
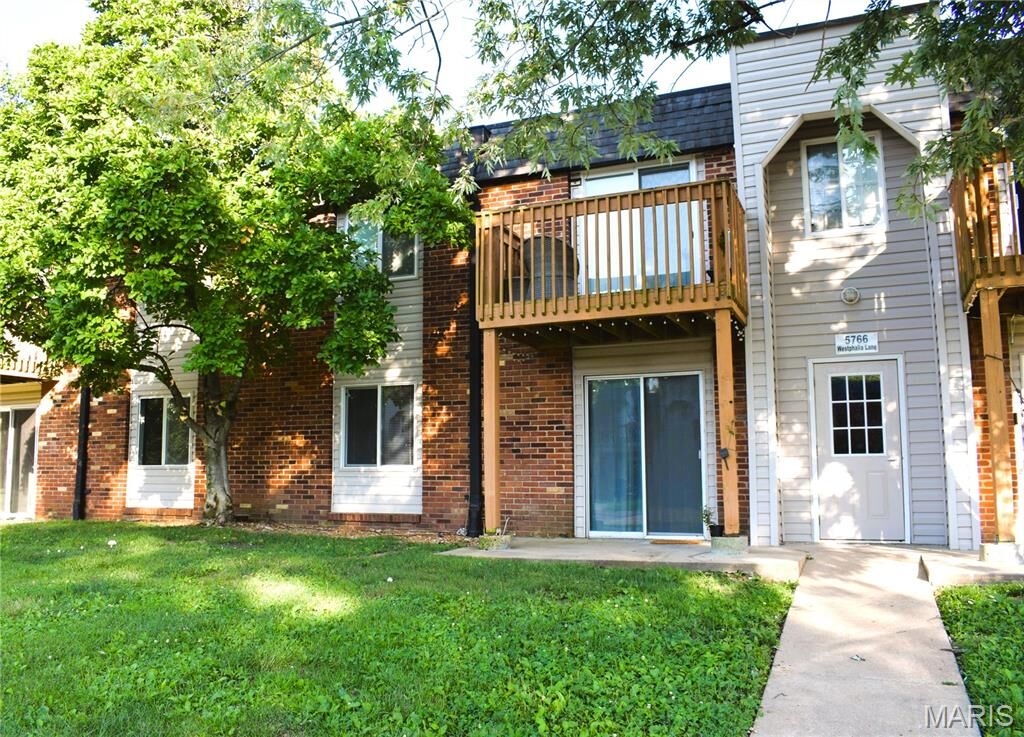
5766 Westphalia Lane B Oakville, MO 63129
Active (12 Days)
$77,500 (USD)
MLS #:
26044574
26044574
Taxes
$876(2025)
$876(2025)
Lot Size
4,748 SQFT
4,748 SQFT
Type
Condo
Condo
Year Built
1969
1969
School District
Mehlville R-Ix
Mehlville R-Ix
County
St. Louis County
St. Louis County
Listed By
Alicia Robinson, Coldwell Banker Realty Gundaker
Source
MARIS - IDX
Last checked Jul 28 2026 at 1:42 PM GMT+0000
MARIS - IDX
Last checked Jul 28 2026 at 1:42 PM GMT+0000
Bathroom Details
- Full Bathroom: 1
Interior Features
- Gas Water Heater
- Electric Range
- Electric Oven
- Disposal
- Dishwasher
- Tub
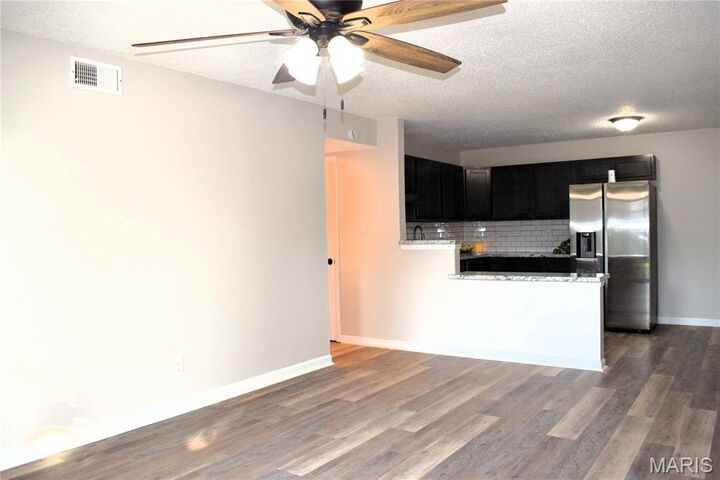
- Open Floorplan
- High Speed Internet
- Custom Cabinetry
- Ceiling Fan(s)
- Walk-In Closet(s)
- Eat-In Kitchen
- Breakfast Room
- Refrigerator
- Stainless Steel Appliance(s)
- Washer/Dryer
- Laminate Counters
Community Information
- Common Ground
- Association Management
- Pool
- Clubhouse
- Picnic Area
- Parking
- Barbecue
- Coin Laundry
Subdivision
- Oakville Commons Condo
Lot Information
- Near Public Transit
- Level
- Landscaped
- Corner Lot
- Some Trees
- Close to Clubhouse
- Adjoins Common Ground
Heating and Cooling
- Forced Air
- Electric
- Central Air
- Ceiling Fan(s)
Homeowners Association Information
- Dues: $389/Monthly
Utility Information
- Utilities: Water Connected, Natural Gas Connected, Electricity Connected, Underground Utilities, Sewer Connected, Phone Available, Cable Connected
- Sewer: Public Sewer
School Information
- Elementary School: Wohlwend Elem.
- Middle School: Oakville Middle
- High School: Oakville Sr. High
Parking
- Concrete
- Additional Parking
- Off Street
- Assigned
- Parking Lot
Stories
- One
Living Area
- 747 sqft
Listing Price History
Date
Event
Price
% Change
$ (+/-)
Jul 22, 2026
Price Changed
$77,500
-3%
-$2,499
Jul 14, 2026
Listed
$79,999
-
-
Location
Disclaimer: Square footage is based on information available to agent, including County records. Information has not been verified by agent and should be verified by buyer.
Based on information submitted to the MLS GRID as of 7/28/2026 13:42. All data is obtained from various sources and may not have been verified by broker or MLS GRID. Supplied Open House Information is subject to change without notice. All information should be independently reviewed and verified for accuracy. Properties may or may not be listed by the office/agent presenting the information.

Description