1627 Wainscott Court O'Fallon, MO 63366
Listing Courtesy of: MARIS - IDX as distributed by MLS GRID / Listed By: Stephanie Nelson, Coldwell Banker Realty Gundaker

  1627 Wainscott Court O'Fallon, MO 63366

Coming Soon (1 Days)
$560,000 (USD)

4
BED
5
BATH
4,012
SQFT

Description

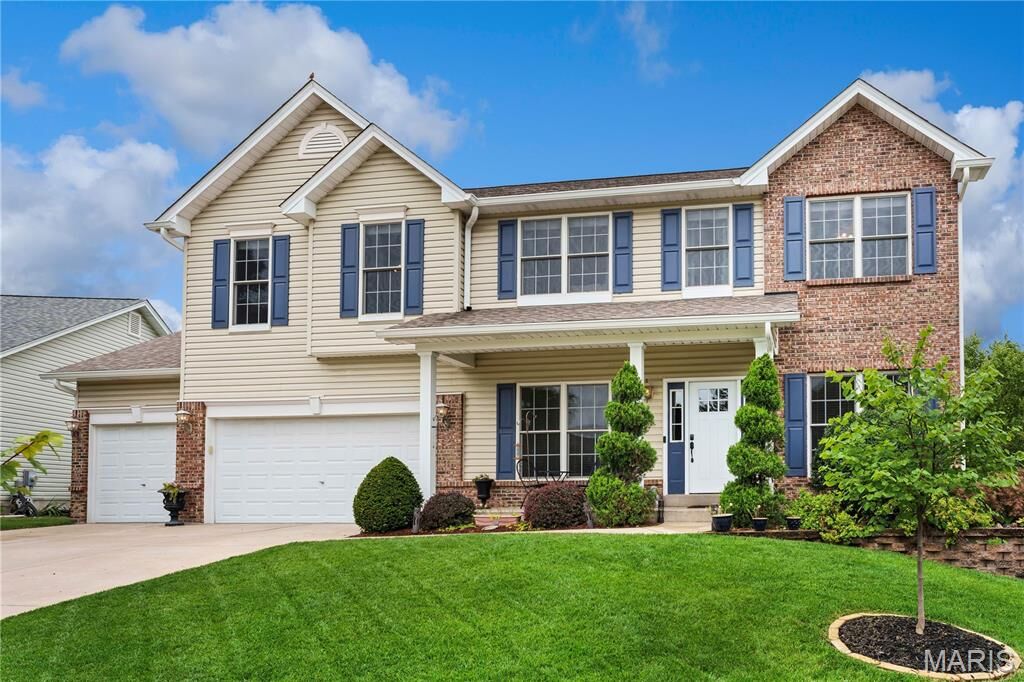
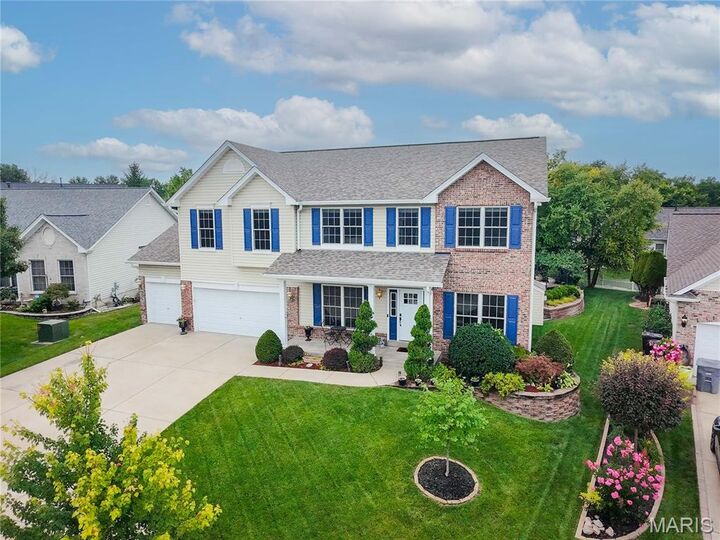
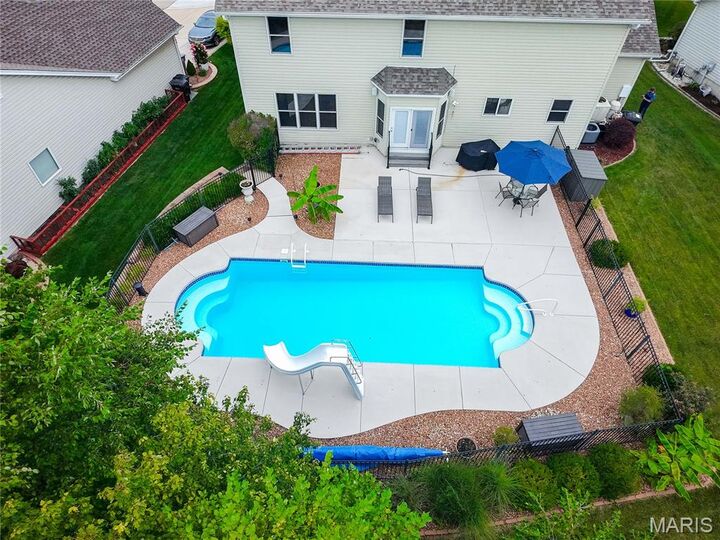
Fabulous 2-Story, 4 Bedroom, 5 Bath Home in popular Hampton Woods offering over 4,000 sq ft of living space, a 3-car garage, & a highly desirable floorplan designed for comfort, privacy & flexibility. Beautifully landscaped grounds create exceptional curb appeal & lead to a backyard oasis featuring a resort-style saltwater pool — perfect for relaxing or entertaining. The open floorplan features 9’ ceilings & wood flooring throughout the main level. A new front door with sidelights (2024) welcomes you into the Entry Foyer flanked by a private main level office & separate Dining Room. The spacious Family Room showcases triple windows overlooking the backyard, a gas fireplace, & convenient built-in cabinetry. The Kitchen offers 42” cabinetry with crown molding, solid surface countertops, center island, stainless appliances, & Breakfast Room with bay window & atrium door access to the patio. A main level hall bath features a new vanity & fixtures (2026). The spacious main level Laundry offers a utility closet, abundant newer cabinetry, countertop & utility sink. Upstairs, a versatile Loft provides endless possibilities for a second family room, play area, study space, or private retreat. Double-door entry welcomes you to the spacious vaulted Primary Suite showcasing new wood flooring (2023), large walk-in closet, vaulted bath featuring a new double-bowl vanity with soft close cabinetry (2023), jetted tub, separate shower & separate toilet area for added privacy. A highly sought-after floorplan feature includes a Bedroom 2 ensuite with private bath, Plus a Jack & Jill bath serving Bedrooms 3 & 4. All bedrooms include walk-in closets & lighted ceiling fans. The finished lower level expands the home's living & entertaining space with a spacious Recreation Rm for billiards, games & gathering, complemented by a well-appointed entertaining area designed for hosting family & friends, featuring solid surface countertops, abundant cabinetry, dishwasher, beverage refrigerator & wine cooler – making it easy to host everything from casual game nights to large celebrations. A full bath & multiple finished flex rooms provide exceptional versatility for a workshop, hobbies, fitness, crafts or other customized living space. Step outside to discover a true extension of the home’s living space where outdoor living is equally impressive. The beautifully landscaped backyard features a sparkling pool complemented by an expansive patio & extensive pool decking, offering abundant space for lounging, outdoor dining & entertaining, whether enjoying a quiet afternoon or hosting large gatherings with family & friends. Additional open lawn space beyond the pool area enhances the backyard’s versatility & provides even more room to enjoy this private outdoor retreat. New roof (2024), solar panels (2023), HVAC & humidifiers (2026), carpet (2026) central vac & Neighborhood playground, basketball court & paths.

MLS #:
26047245
Taxes
$6,482(2025)
Lot Size
0.3 acres
Type
Single-Family Home
Year Built
2004
School District
Ft. Zumwalt R-Ii
County
St. Charles County

Listed By

Stephanie Nelson, Coldwell Banker Realty Gundaker
Source
MARIS - IDX
Last checked Jul 29 2026 at 7:05 PM GMT+0000
Bathroom Details
  • Full Bathrooms: 4
  • Half Bathroom: 1
Interior Features
  • Microwave
  • Disposal
  • Dishwasher
  • Separate Shower
  • Separate Dining
  • Pantry
  • Open Floorplan
  • Kitchen Island
  • Entrance Foyer
  • Custom Cabinetry
  • Ceiling Fan(s)
  • Laundry: Main Level
  • Walk-In Closet(s)
  • Vaulted Ceiling(s)
  • Double Vanity
  • Breakfast Room
  • Laundry: Sink
  • Laundry: Laundry Room
  • Built-In Electric Oven
  • Stainless Steel Appliance(s)
  • Recessed Lighting
  • High Ceilings
  • Laundry: Washer Hookup
  • Laundry: Electric Dryer Hookup
  • Solid Surface Countertop(s)
  • Workshop/Hobby Area
  • Built-In Features
  • Wet Bar
  • Electric Cooktop
  • Smart Thermostat
  • Wine Cooler
  • Whirlpool
  • Down Draft
  • Bar Fridge
  • Wired for Sound
  • Central Vacuum
Community Information
  • Common Ground
  • Playground
  • Basketball Court
  • Trail(s)
Subdivision
  • Hampton Woods Village B #1
Lot Information
  • Level
  • Landscaped
  • Sprinklers In Rear
  • Sprinklers In Front
  • Cul-De-Sac
  • Private
Property Features
  • Fireplace: Family Room
  • Fireplace: Gas Log
Heating and Cooling
  • Natural Gas
  • Forced Air
  • Zoned
  • Central Air
  • Ceiling Fan(s)
Basement Information
  • 8 Ft + Pour
  • Partially Finished
  • Bathroom
  • Sump Pump
Homeowners Association Information
  • Dues: $352/Annually
Utility Information
  • Utilities: Water Connected, Natural Gas Connected, Electricity Connected, Underground Utilities, Sewer Connected, Phone Available, Cable Connected
  • Sewer: Public Sewer
School Information
  • Elementary School: Westhoff Elem.
  • Middle School: Ft. Zumwalt North Middle
  • High School: Ft. Zumwalt North High
Garage
  • Attached Garage
Parking
  • Garage Faces Front
  • Garage Door Opener
  • Garage
  • Attached
Stories
  • Two
Living Area
  • 4,012 sqft
Location
   
Calculate drive times to this property
 
Powered by INRIX® Drive Time

Powered by Walk Score®
Disclaimer: Square footage is based on information available to agent, including County records. Information has not been verified by agent and should be verified by buyer.
Based on information submitted to the MLS GRID as of 7/29/2026 19:05. All data is obtained from various sources and may not have been verified by broker or MLS GRID. Supplied Open House Information is subject to change without notice. All information should be independently reviewed and verified for accuracy. Properties may or may not be listed by the office/agent presenting the information.
