

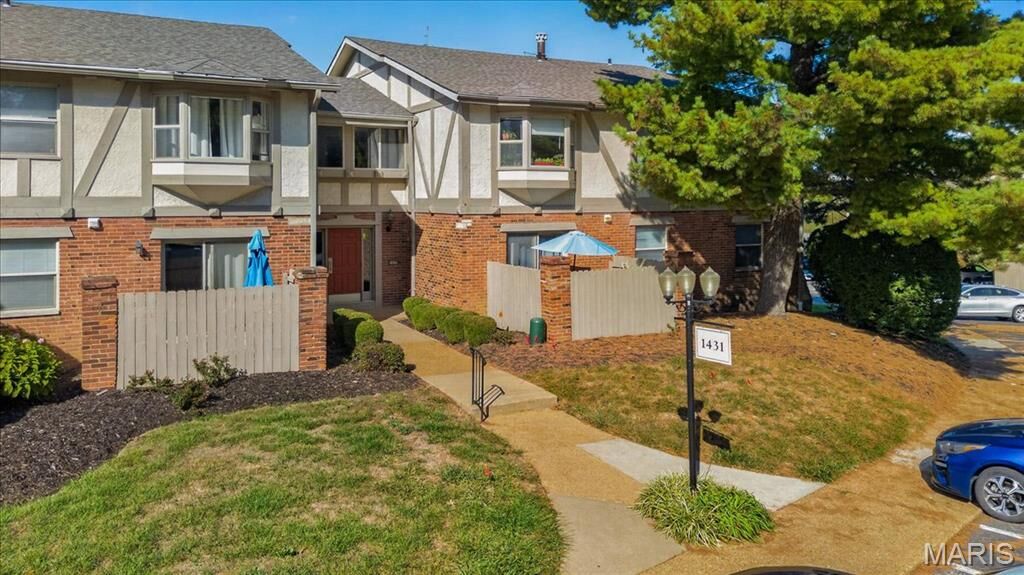
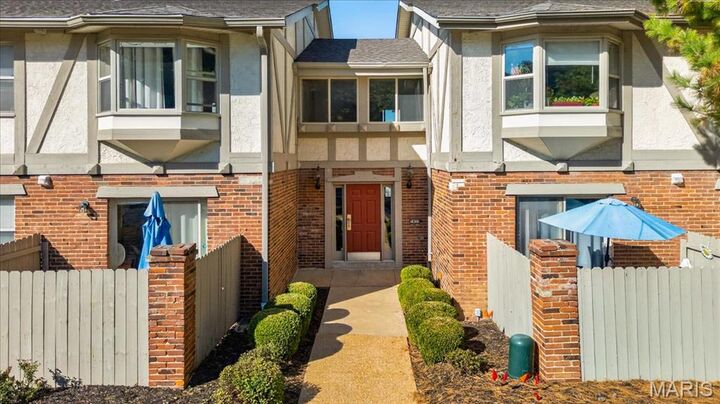
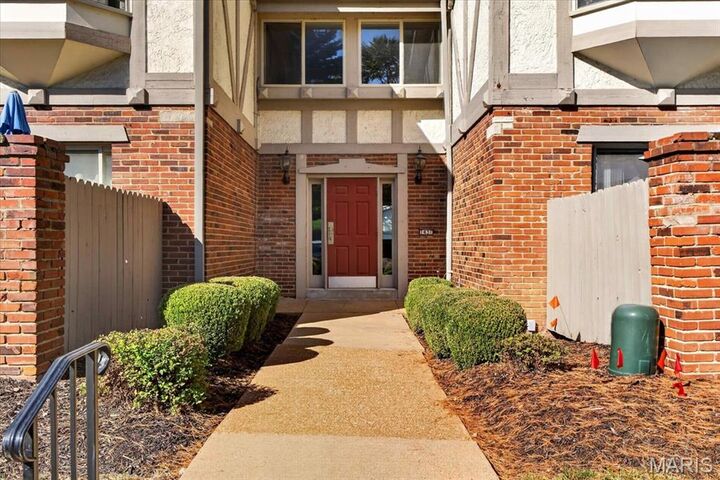
Listing Courtesy of: MARIS - IDX as distributed by MLS GRID / Listed By: Laura MacDonald, Coldwell Banker Realty Gundaker
1431 Willow Brook Cove 3 Maryland Heights, MO 63146
Active (4 Days)
$147,500 (USD)
Description
MLS #:
26066573
26066573
Taxes
$1,730(2025)
$1,730(2025)
Lot Size
6,133 SQFT
6,133 SQFT
Type
Condo
Condo
Year Built
1967
1967
School District
Pattonville R-Iii
Pattonville R-Iii
County
St. Louis County
St. Louis County
Listed By
Laura MacDonald, Coldwell Banker Realty Gundaker
Source
MARIS - IDX
Last checked Oct 27 2026 at 3:44 PM GMT+0000
MARIS - IDX
Last checked Oct 27 2026 at 3:44 PM GMT+0000
Bathroom Details
- Full Bathroom: 1
- Half Bathroom: 1
Interior Features
- Laundry: In Unit
Community Information
- Association Management
- Pool
Subdivision
- Queen Anne Condo
Lot Information
- Adjoins Common Ground
- Adjoins Open Ground
- Corners Marked
Heating and Cooling
- Forced Air
- Central Air
- Ceiling Fan(s)
Basement Information
- Storage Space
Homeowners Association Information
- Dues: $365/Monthly
Utility Information
- Utilities: Natural Gas Connected, Electricity Connected, Sewer Connected, Cable Connected
- Sewer: Public Sewer
School Information
- Elementary School: Willow Brook Elem.
- Middle School: Pattonville Heights Middle
- High School: Pattonville Sr. High
Stories
- One
Living Area
- 910 sqft
Location
Disclaimer: Square footage is based on information available to agent, including County records. Information has not been verified by agent and should be verified by buyer.
Based on information submitted to the MLS GRID as of 10/27/2026 15:44. All data is obtained from various sources and may not have been verified by broker or MLS GRID. Supplied Open House Information is subject to change without notice. All information should be independently reviewed and verified for accuracy. Properties may or may not be listed by the office/agent presenting the information.

An additional bath is just steps away from the 2nd bedroom, perfect for guests! Newer washer/dryer included(2022). Luxury laminated flooring installed in the kitchen/dining area, family room, and hallway (2022). New HWH(2025) and primary bedroom carpet(2026)
PLUS THIS IS FHA approved!