

Listing Courtesy of: MARIS - IDX as distributed by MLS GRID / Listed By: LaVicki Hart, Coldwell Banker Realty Gundaker
10905 Vauxhall Drive Creve Coeur, MO 63146
Active (9 Days)
$218,000 (USD)
Description
MLS #:
26066037
26066037
Taxes
$2,580(2025)
$2,580(2025)
Lot Size
5,480 SQFT
5,480 SQFT
Type
Condo
Condo
Year Built
1990
1990
School District
Ladue
Ladue
County
St. Louis County
St. Louis County
Listed By
LaVicki Hart, Coldwell Banker Realty Gundaker
Source
MARIS - IDX
Last checked Oct 27 2026 at 5:14 PM GMT+0000
MARIS - IDX
Last checked Oct 27 2026 at 5:14 PM GMT+0000
Bathroom Details
- Full Bathrooms: 2
Interior Features
- Electric Range
- Electric Oven
- Microwave
- Dishwasher
- Laundry: Main Level
- Washer/Dryer
- Free-Standing Refrigerator
- Electric Cooktop
Community Information
- Pool
- Clubhouse
- Tennis Court(s)
- Basketball Court
Subdivision
- Briarcliff Condo Ii Ph Three
Lot Information
- Adjoins Common Ground
Property Features
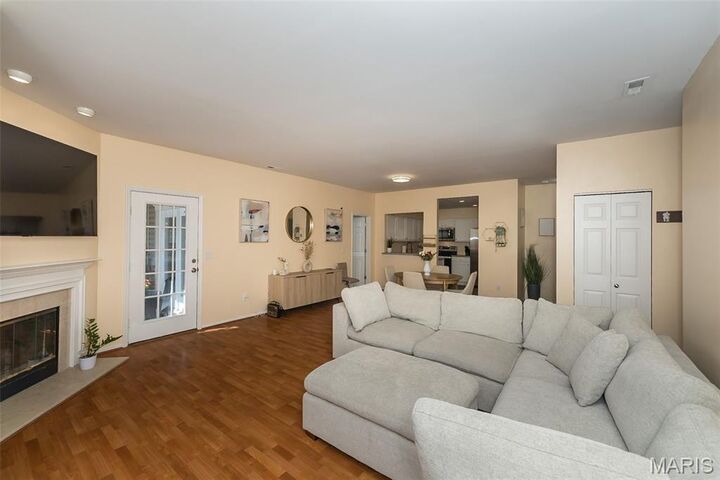
- Fireplace: Wood Burning
Heating and Cooling
- Forced Air
- Electric
- Central Air
Homeowners Association Information
- Dues: $483/Monthly
Exterior Features
- Roof: Asphalt
- Roof: Shingle
Utility Information
- Utilities: Electricity Connected, Cable Available
- Sewer: Public Sewer
School Information
- Elementary School: Spoede Elem.
- Middle School: Ladue Middle
- High School: Ladue Horton Watkins High
Stories
- One
Living Area
- 1,278 sqft
Location
Disclaimer: Square footage is based on information available to agent, including County records. Information has not been verified by agent and should be verified by buyer.
Based on information submitted to the MLS GRID as of 10/27/2026 17:14. All data is obtained from various sources and may not have been verified by broker or MLS GRID. Supplied Open House Information is subject to change without notice. All information should be independently reviewed and verified for accuracy. Properties may or may not be listed by the office/agent presenting the information.

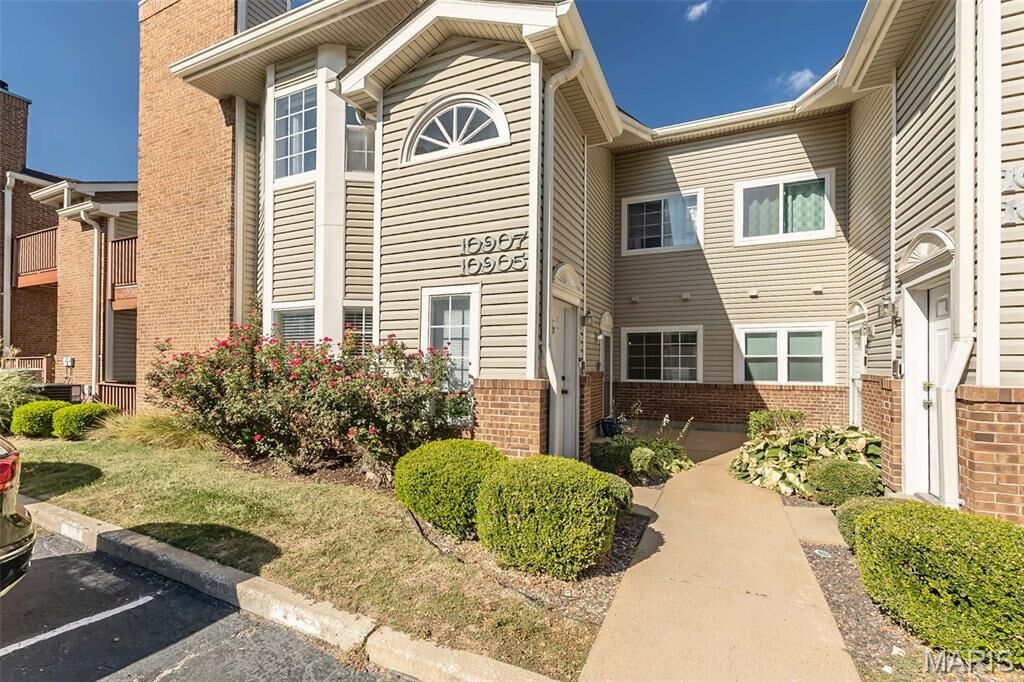
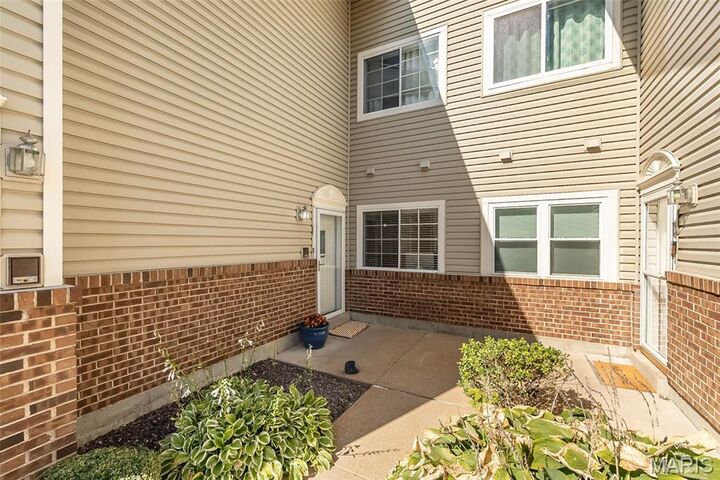
Enjoy the privacy of your own private walkway entrance, along with the convenience of one assigned parking space. Beyond the condo itself, residents enjoy outstanding community amenities, including a swimming pool, tennis courts, and clubhouse. This combination of features is rarely found at such an attractive price point in the Ladue School District. Set within a stable, well-maintained, and walkable community, this condo offers easy access to shopping, dining, parks, Creve Coeur Lake and major highways. A wonderful opportunity to enjoy comfort, convenience, and an exceptional location in one of the area's most desirable communities. New HVAC 2023; New roof 2021.